Bought with Premiere Property Group, LLC
$664,900
$664,900
For more information regarding the value of a property, please contact us for a free consultation.
8915 SW Chokecherry LN Tualatin, OR 97062
5 Beds
3 Baths
2,610 SqFt
Key Details
Sold Price $664,900
Property Type Single Family Home
Sub Type Single Family Residence
Listing Status Sold
Purchase Type For Sale
Square Footage 2,610 sqft
Price per Sqft $254
Subdivision Autumn Sunrise
MLS Listing ID 351076987
Sold Date 05/21/26
Style Stories2
Bedrooms 5
Full Baths 3
HOA Fees $31/mo
HOA Y/N Yes
Year Built 2026
Property Sub-Type Single Family Residence
Property Description
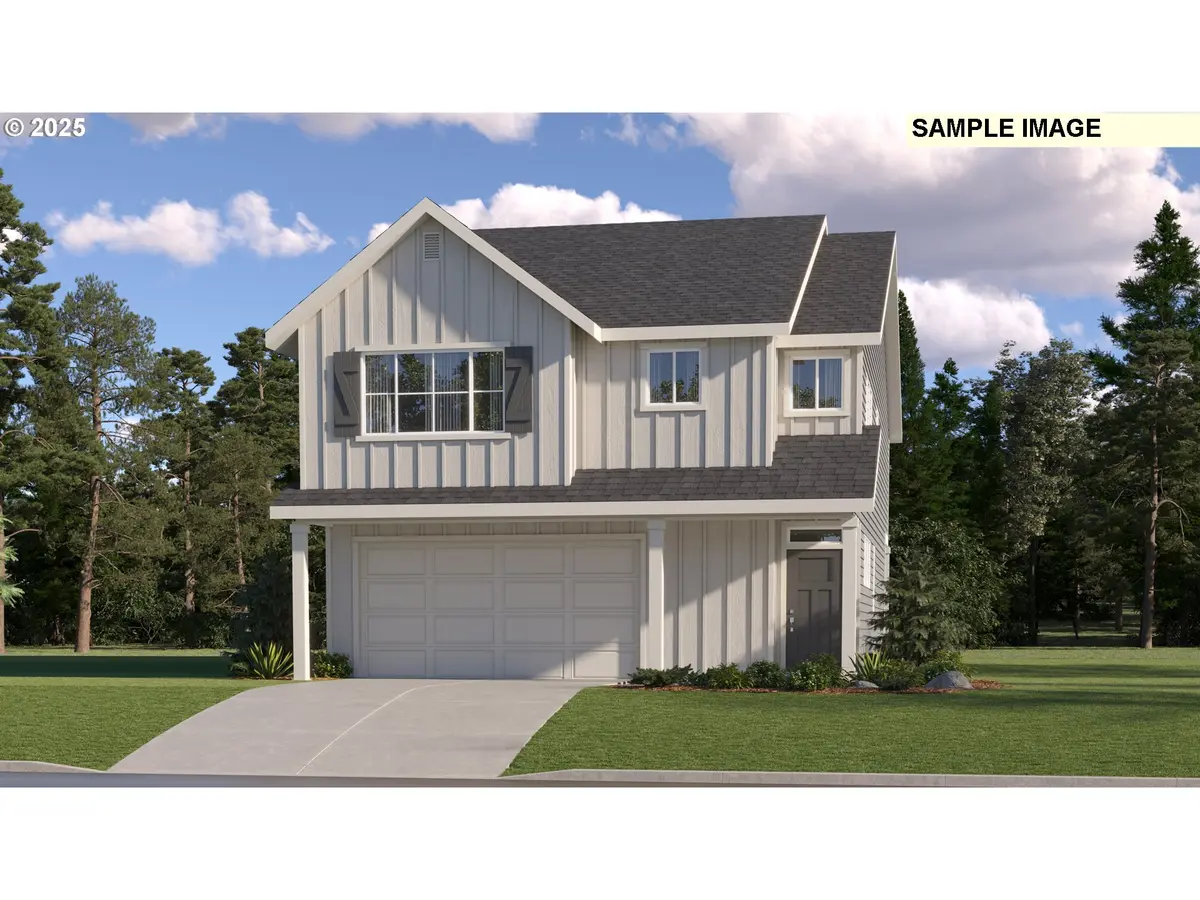
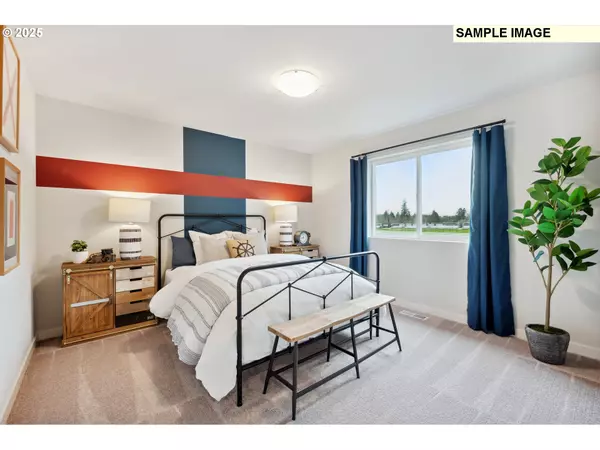
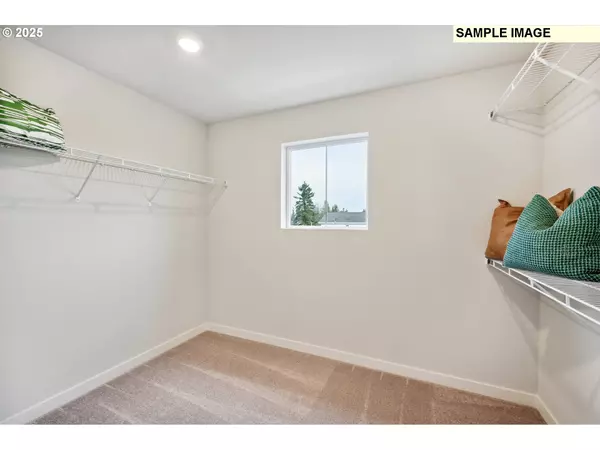
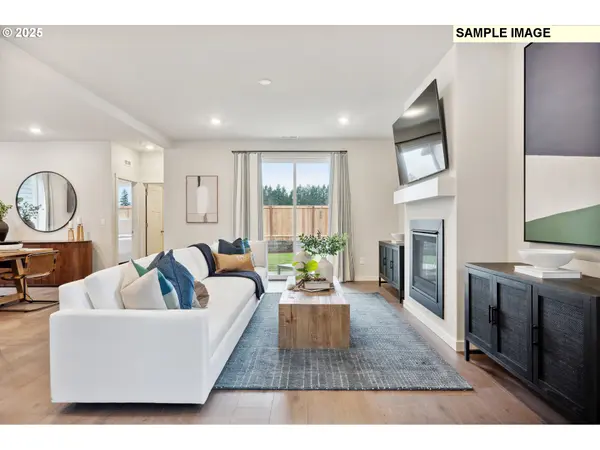
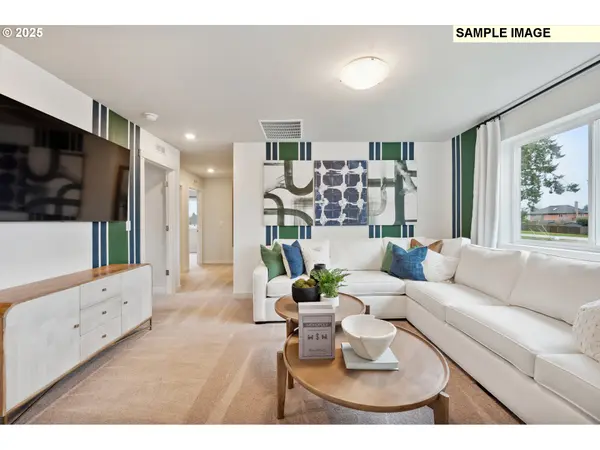
This new construction Jasmine plan offers a flexible two-story layout with a covered patio, soaking tub, loft, and fireplace in the great room. Autumn Sunrise residents enjoy a park with playground, basketball court, and picnic areas, plus a location just 10 minutes from Bridgeport and less than 10 minutes from Costco. The open main floor includes a guest bedroom and spacious living area, while the second floor features four additional bedrooms and a loft. The luxurious primary suite includes a spa-inspired bathroom and walk-in closet. The Everything's Included® package includes A/C, refrigerator, washer & dryer, and blinds. Located on homesite 332, this home is expected to be complete in March 2026.
Location
State OR
County Washington
Area _151
Rooms
Basement Crawl Space
Interior
Interior Features Luxury Vinyl Plank, Luxury Vinyl Tile, Quartz, Sprinkler, Washer Dryer
Heating Forced Air95 Plus
Cooling Central Air
Fireplaces Number 1
Fireplaces Type Gas
Appliance Dishwasher, Free Standing Gas Range, Island, Microwave, Pantry, Quartz, Stainless Steel Appliance
Exterior
Exterior Feature Patio, Yard
Parking Features Attached
Garage Spaces 2.0
Roof Type Composition
Garage Yes
Building
Story 2
Foundation Concrete Perimeter
Sewer Public Sewer
Water Public Water
Level or Stories 2
Schools
Elementary Schools Hawks View
Middle Schools Sherwood
High Schools Sherwood
Others
Senior Community No
Acceptable Financing Cash, Conventional, FHA, VALoan
Listing Terms Cash, Conventional, FHA, VALoan
Read Less
Want to know what your home might be worth? Contact us for a FREE valuation!

Our team is ready to help you sell your home for the highest possible price ASAP

Nearby Locations