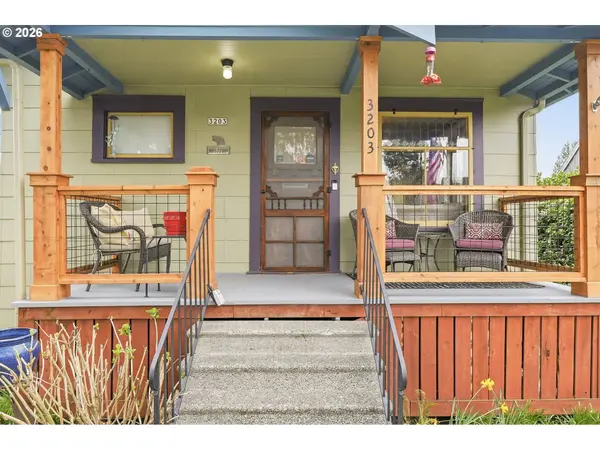
3203 SE 66TH AVE
Portland, OR 97206
- 2 Beds
- 1 Bath Full Baths: 1
- 1,344 SqFt
- 3,920 Lot Size
- 1914 Year Built
GALLERY
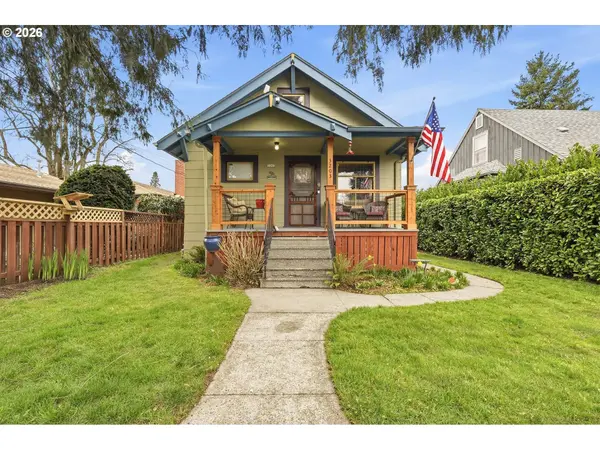
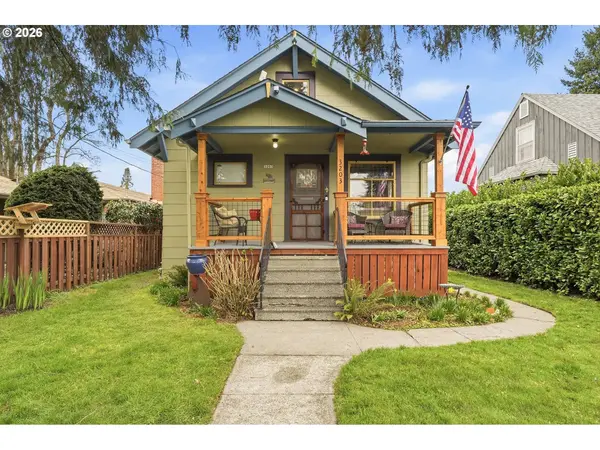
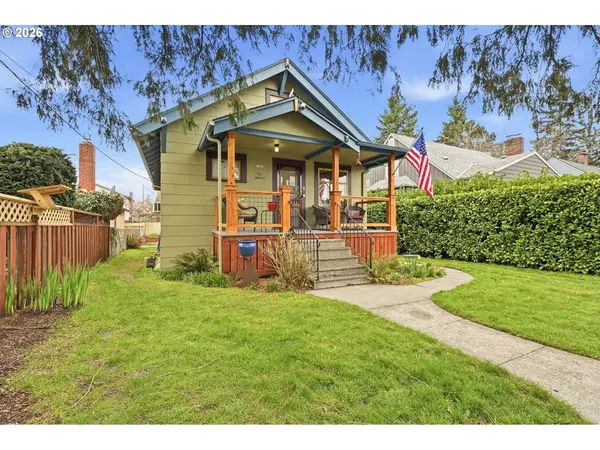
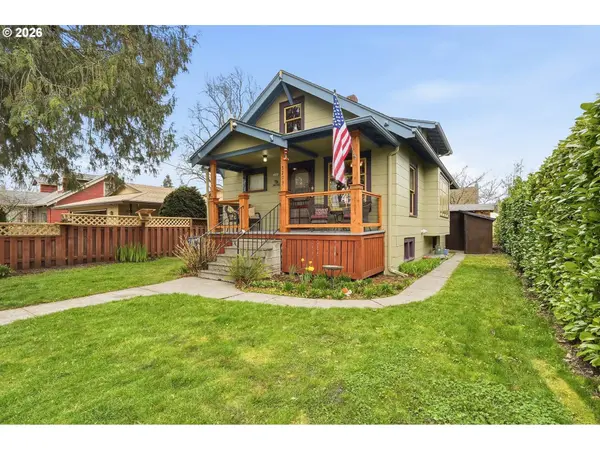
PROPERTY DETAIL
Key Details
Sold Price $449,000
Property Type Single Family Home
Sub Type Single Family Residence
Listing Status Sold
Purchase Type For Sale
Square Footage 1, 344 sqft
Price per Sqft $334
MLS Listing ID 721973482
Sold Date 09/08/26
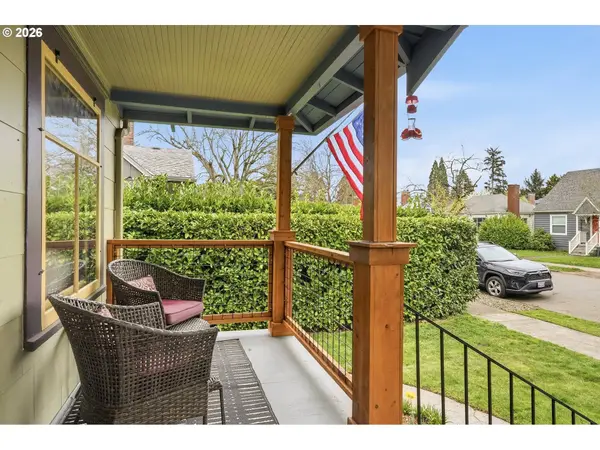
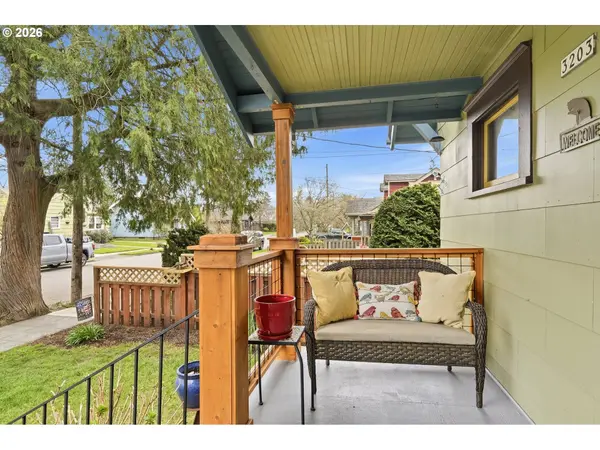
Style Craftsman
Bedrooms 2
Full Baths 1
HOA Y/N No
Year Built 1914
Annual Tax Amount $3,995
Tax Year 2025
Lot Size 3,920 Sqft
Property Sub-Type Single Family Residence
Location
State OR
County Multnomah
Area _143
Rooms
Basement Full Basement
Building
Lot Description Level
Story 3
Sewer Public Sewer
Water Public Water
Level or Stories 3
Interior
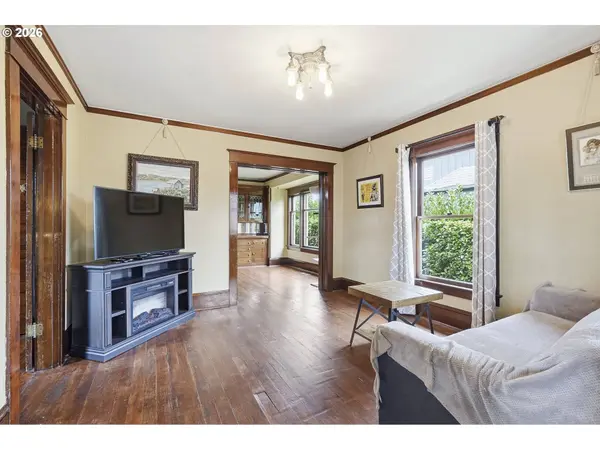
Interior Features Washer Dryer, Wood Floors
Heating Forced Air
Appliance Dishwasher, Disposal, Free Standing Range, Free Standing Refrigerator, Stainless Steel Appliance, Tile
Exterior
Exterior Feature Tool Shed, Yard
Roof Type Composition
Accessibility MainFloorBedroomBath
Garage No
Schools
Elementary Schools Atkinson
Middle Schools Harrison Park
High Schools Franklin
Others
Senior Community No
Acceptable Financing CallListingAgent, Cash, Conventional, FHA, VALoan
Listing Terms CallListingAgent, Cash, Conventional, FHA, VALoan
SIMILAR HOMES FOR SALE
Check for similar Single Family Homes at price around $449,000 in Portland,OR

Pending
$499,999
8003 SE CRYSTAL SPRINGS BLVD, Portland, OR 97206
Listed by John L. Scott / Bend2 Beds 1 Bath 888 SqFt
Active
$385,000
7819 SE DUKE ST, Portland, OR 97206
Listed by Lowes Flat Fee Realty A Homezu Partner4 Beds 2 Baths 1,695 SqFt
Pending
$400,000
8940 SE STANLEY PL, Portland, OR 97206
Listed by Keller Williams PDX Central3 Beds 1 Bath 1,159 SqFt
CONTACT