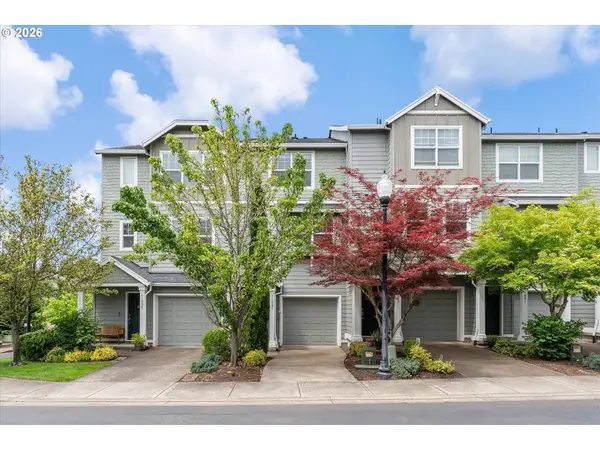
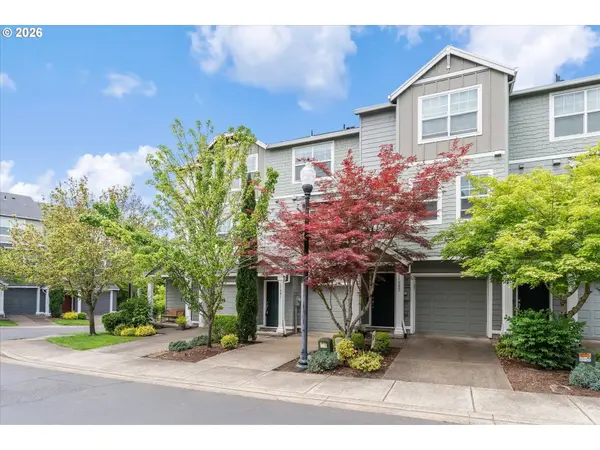
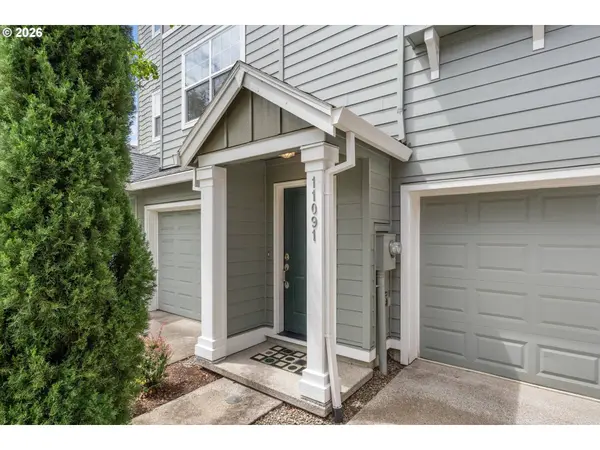
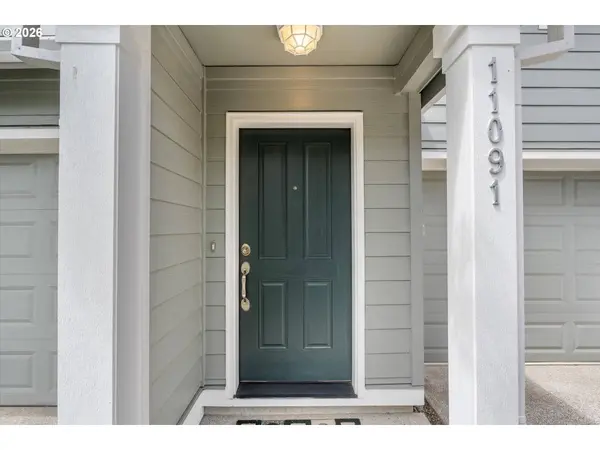
11091 SW SAGE TER
Portland, OR 97223
- 2 Beds
- 2.1 Baths Full Baths: 2
- 1,194 SqFt
- 1,306 Lot Size
- 2012 Year Built
GALLERY
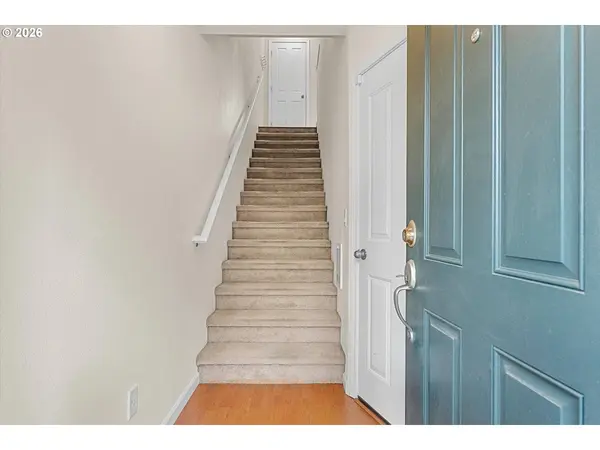
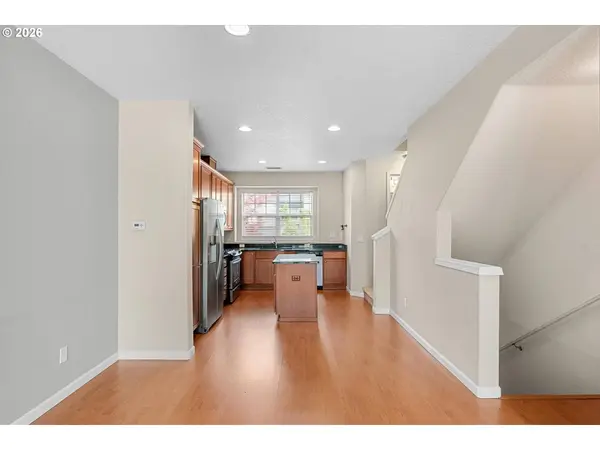
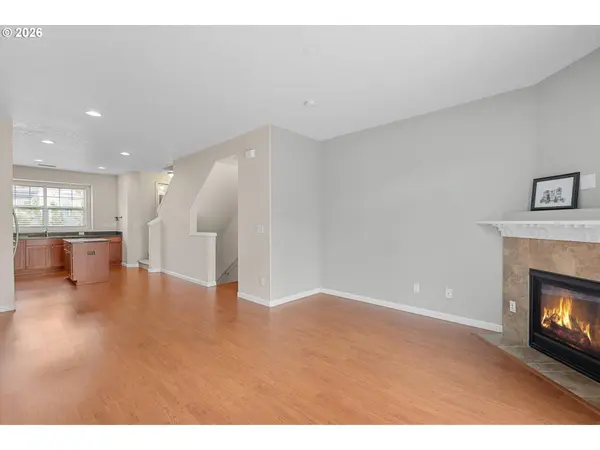
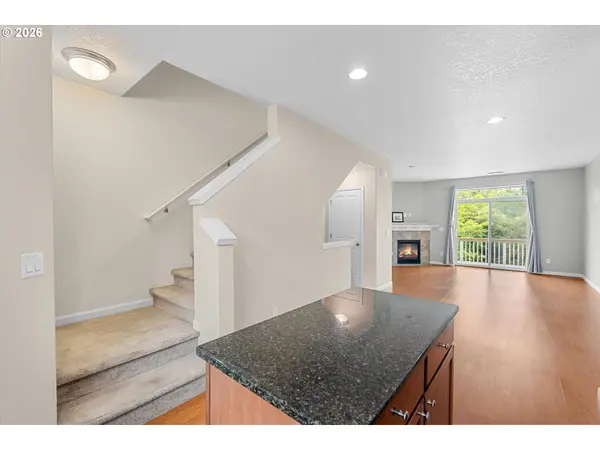
PROPERTY DETAIL
Key Details
Sold Price $350,0004.1%
Property Type Townhouse
Sub Type Townhouse
Listing Status Sold
Purchase Type For Sale
Square Footage 1, 194 sqft
Price per Sqft $293
MLS Listing ID 511198200
Sold Date 06/18/26
Style Craftsman, Townhouse
Bedrooms 2
Full Baths 2
HOA Fees $334/mo
HOA Y/N Yes
Year Built 2012
Annual Tax Amount $4,041
Tax Year 2025
Lot Size 1,306 Sqft
Property Sub-Type Townhouse
Location
State OR
County Washington
Area _151
Rooms
Basement None
Building
Lot Description Level, On Busline
Story 3
Foundation Slab
Sewer Public Sewer
Water Public Water
Level or Stories 3
Interior
Interior Features Garage Door Opener, Granite, Laminate Flooring, Laundry, Wallto Wall Carpet, Wood Floors
Heating Forced Air90
Cooling Central Air
Fireplaces Number 1
Fireplaces Type Gas
Appliance Builtin Oven, Builtin Range, Dishwasher, Disposal, Gas Appliances, Granite, Island, Microwave, Stainless Steel Appliance
Exterior
Exterior Feature Covered Patio, Deck, Fenced, Garden, Patio, Sprinkler, Yard
Parking Features Tandem
Garage Spaces 2.0
View Trees Woods
Roof Type Composition
Garage Yes
Schools
Elementary Schools Hiteon
Middle Schools Conestoga
High Schools Southridge
Others
Senior Community No
Acceptable Financing CallListingAgent, Cash, Conventional, FHA, VALoan
Listing Terms CallListingAgent, Cash, Conventional, FHA, VALoan
SIMILAR HOMES FOR SALE
Check for similar Townhouses at price around $350,000 in Portland,OR

Pending
$419,990
11002 SW SAGE TER, Portland, OR 97223
Listed by Keller Williams Realty Portland Premiere3 Beds 2.1 Baths 1,496 SqFt
Active
$339,800
13491 SW SUMMERWOOD DR, Portland, OR 97223
Listed by BrightHome Real Estate Group2 Beds 2.1 Baths 1,207 SqFt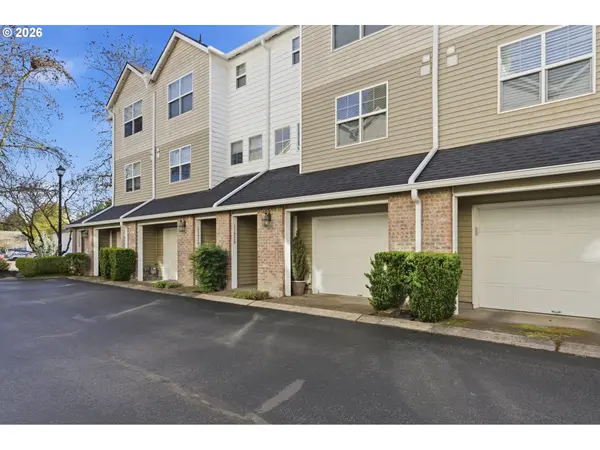
Pending
$319,900
11220 SW BUFFALO PL, Tigard, OR 97223
Listed by RE/MAX Equity Group2 Beds 2.1 Baths 1,600 SqFt
CONTACT